Find Your Perfect Floor Plan at Pointe at Polaris
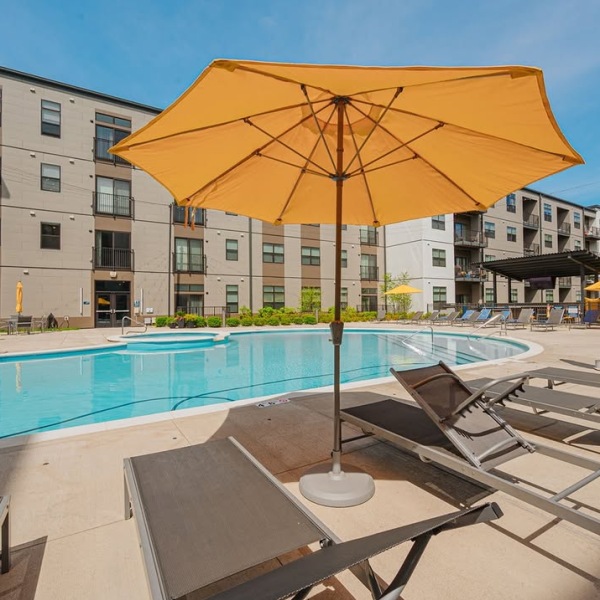
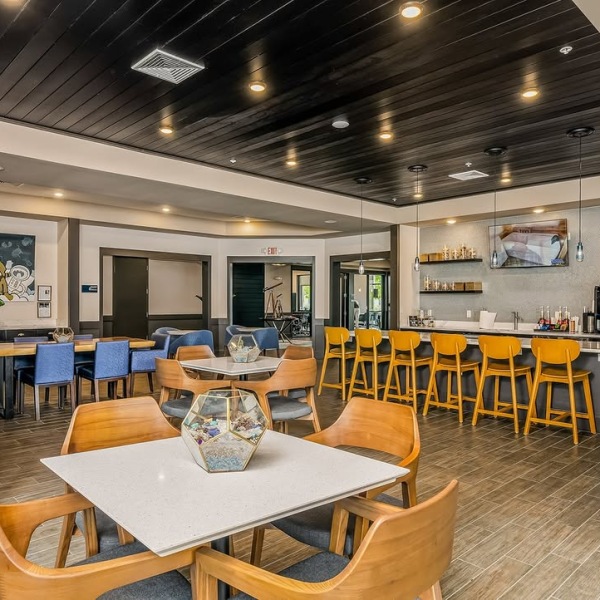
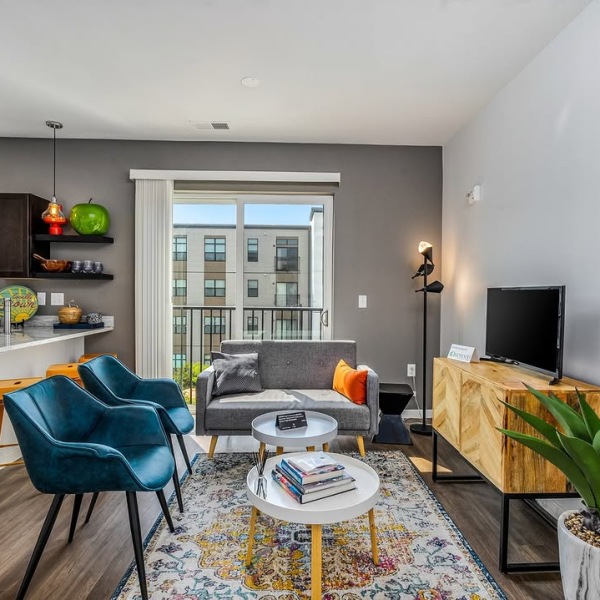
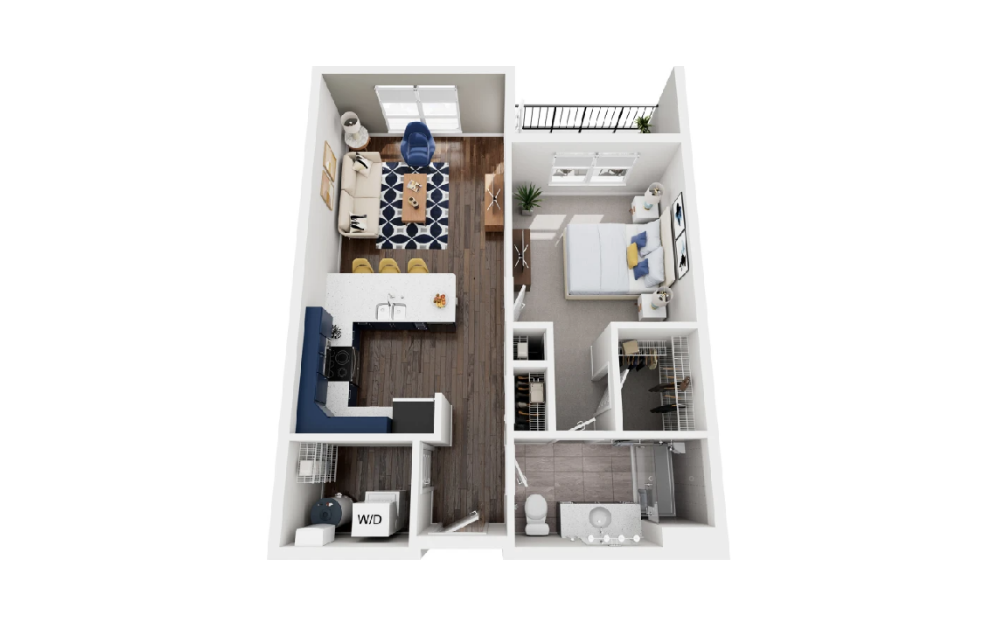
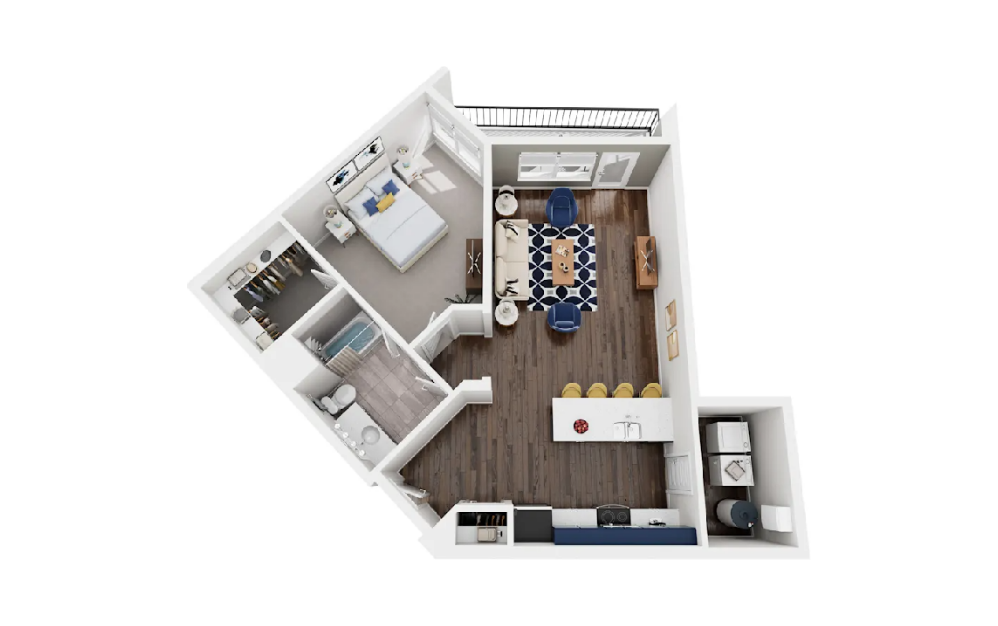
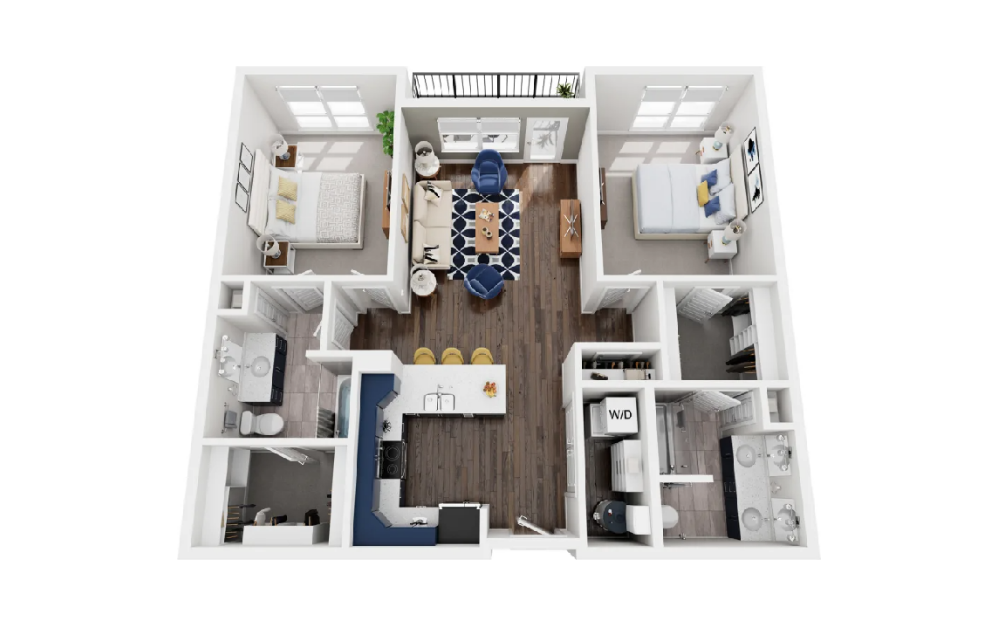
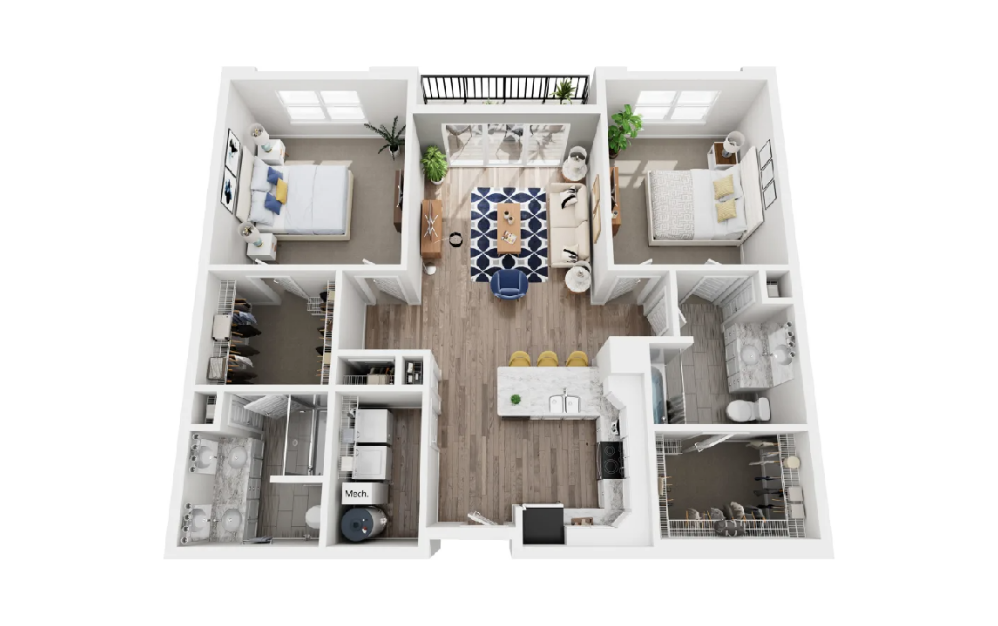
Whether you're searching for a stylish studio, a spacious one-bedroom apartment, or a thoughtfully designed two-bedroom home, Pointe at Polaris offers floor plans designed to fit your lifestyle. Located in the heart of the Polaris neighborhood in Columbus, Ohio, our apartment homes combine modern finishes, open-concept living spaces, and convenient features that make coming home something to look forward to.
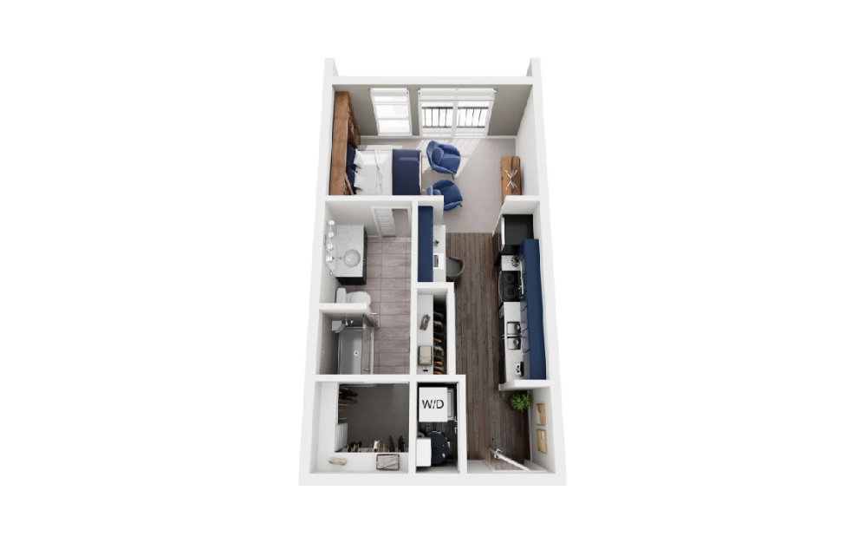
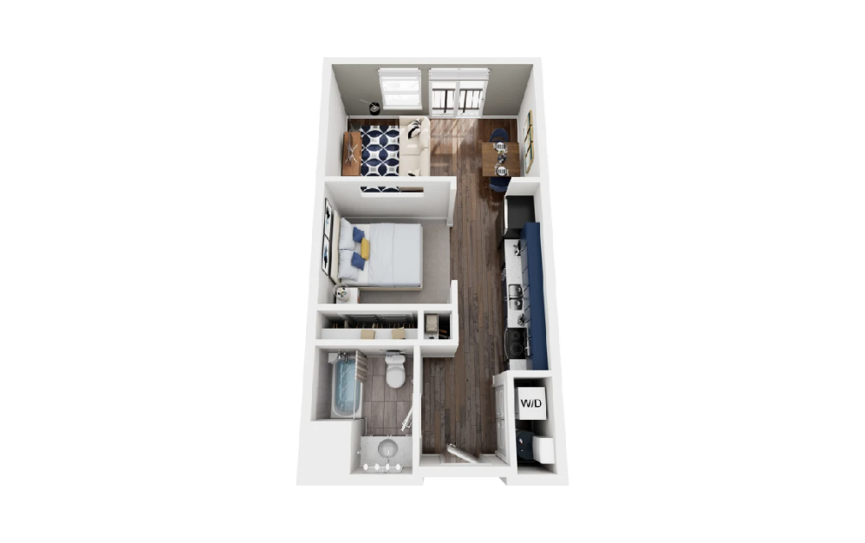
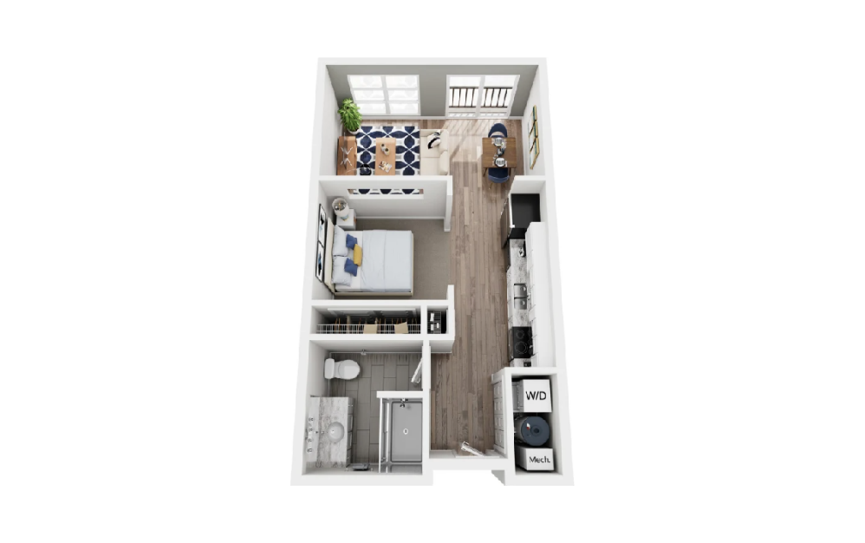
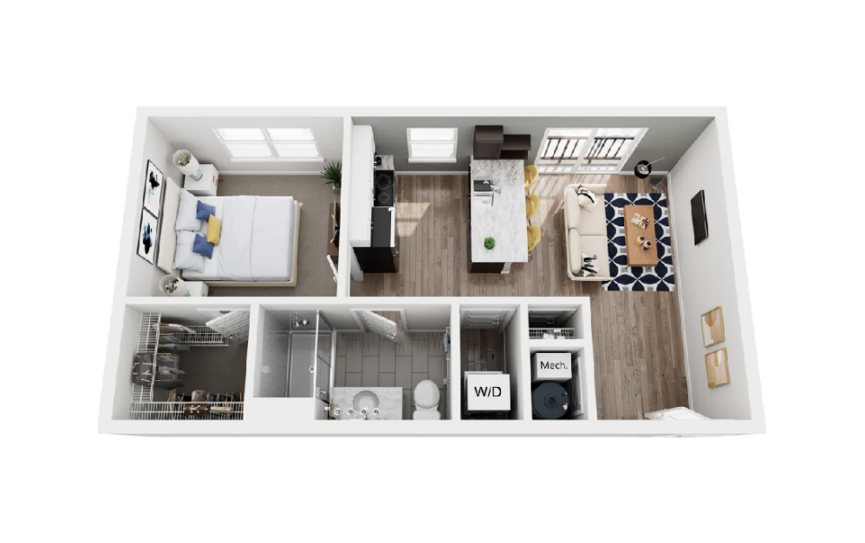
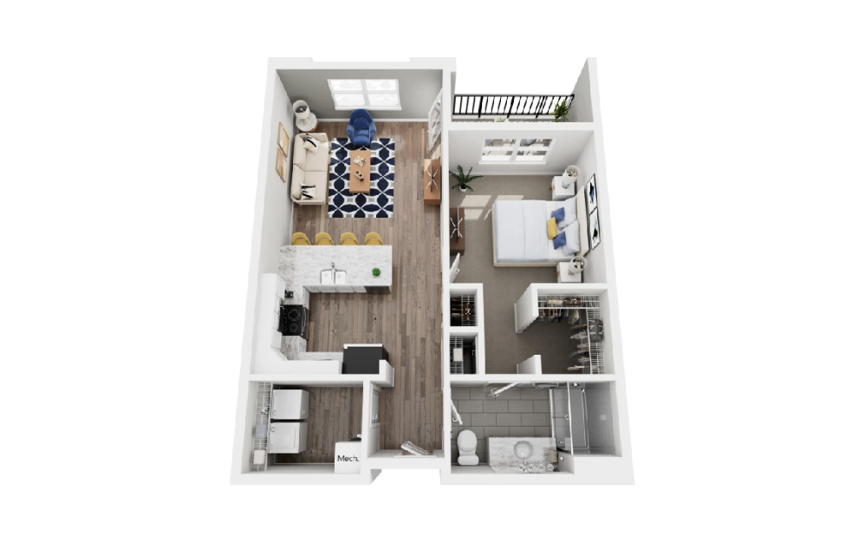
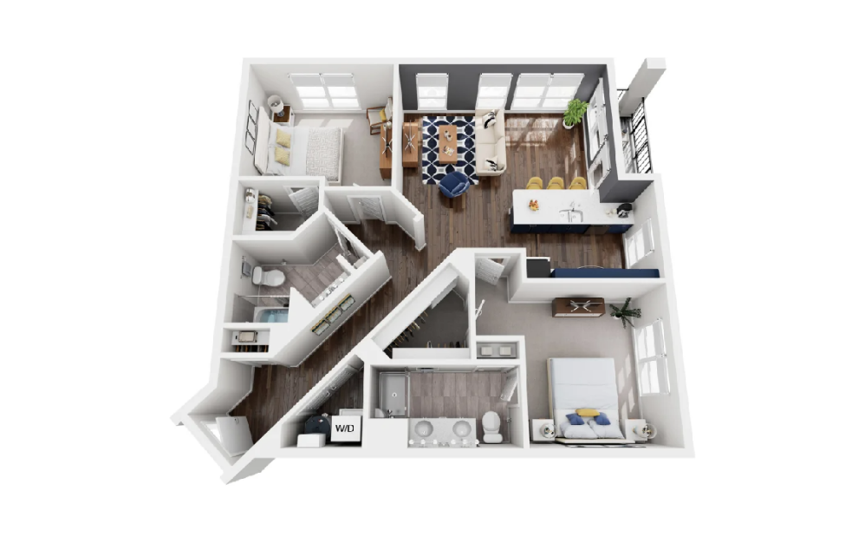
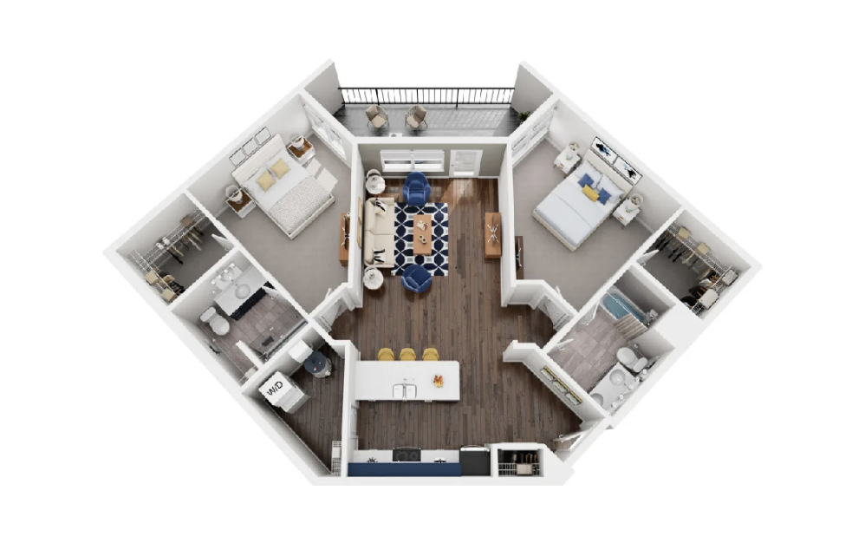
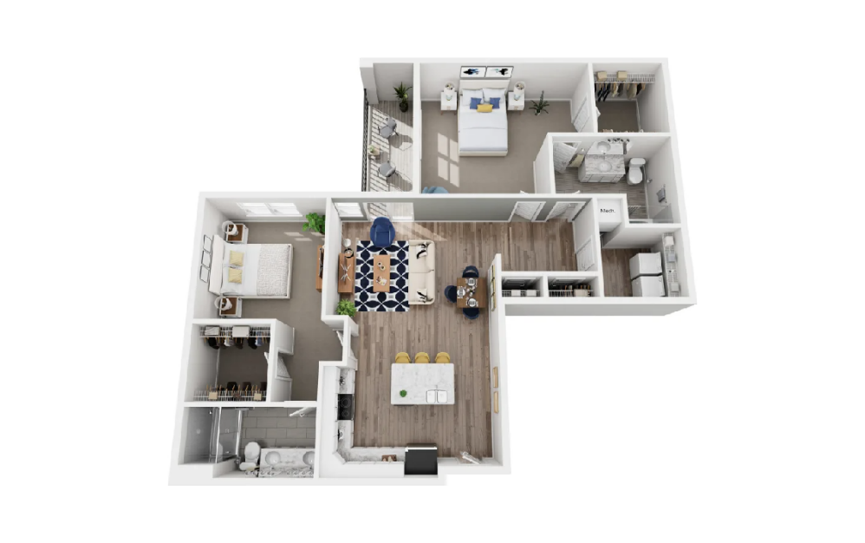
Choose from studio, one-bedroom, and two-bedroom apartment homes ranging from approximately 488 to 1,394 square feet, with layouts designed for everyone from young professionals and remote workers to roommates and growing households. Many homes include private balconies or patios, walk-in closets, custom storage solutions, and in-home washers and dryers, while select residences offer bonus rooms, courtyard views, pond views, and attached parking access.
Whether you're looking for a cozy studio near Polaris Parkway, a one-bedroom apartment with extra space to work from home, or a spacious two-bedroom apartment near top Columbus employers, you'll find a floor plan that fits your needs at Pointe at Polaris.
Floorplans are artist’s rendering. All dimensions are approximate. Actual product and specifications may vary in dimension or detail. Not all features are available in every rental home. Prices and availability are subject to change. Please see a representative for details.
 thepointeatpolaris